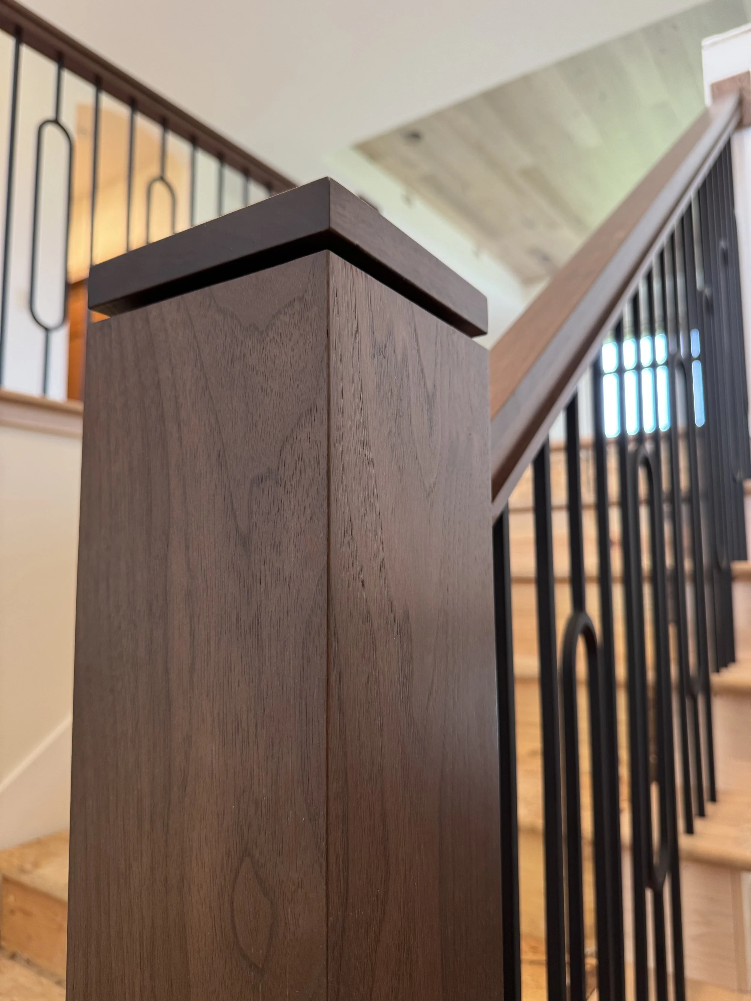
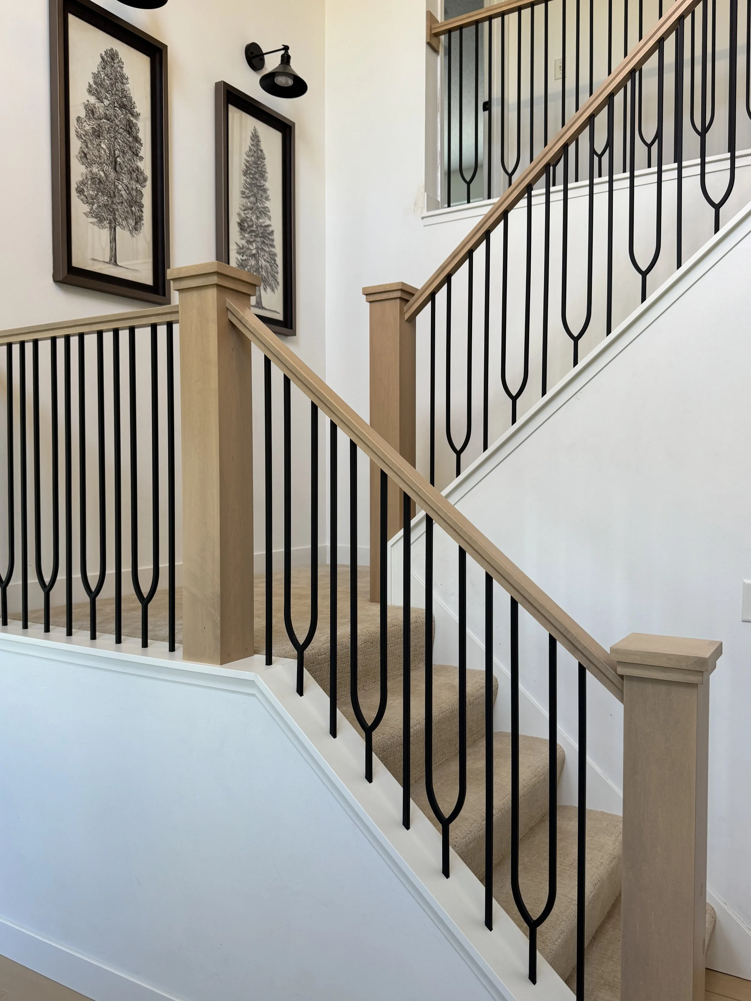
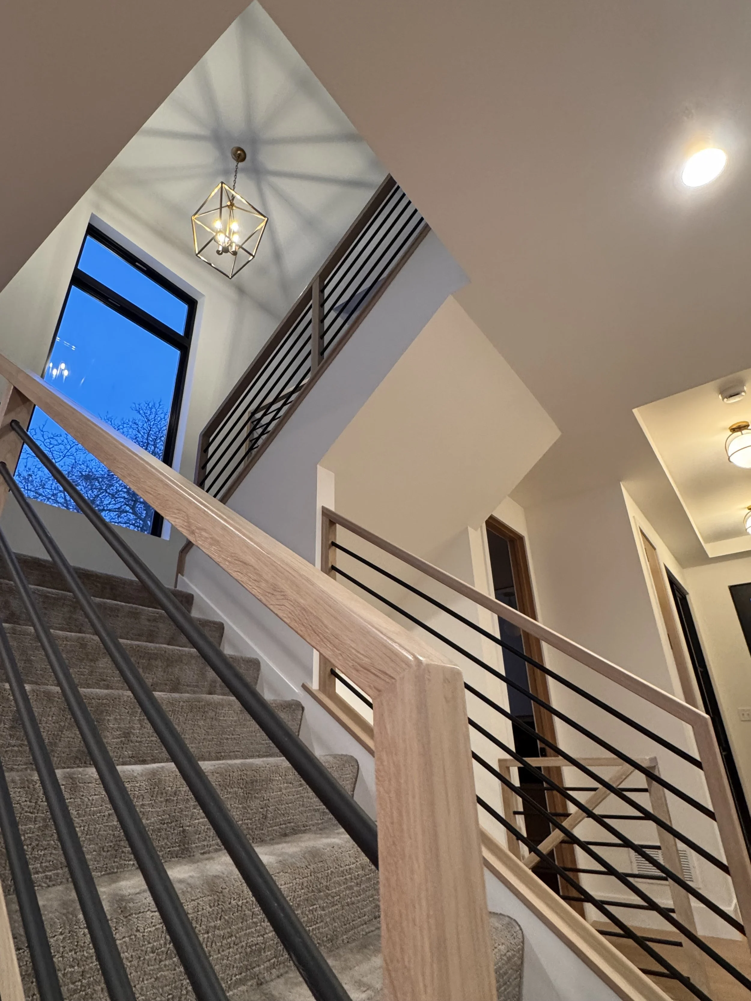
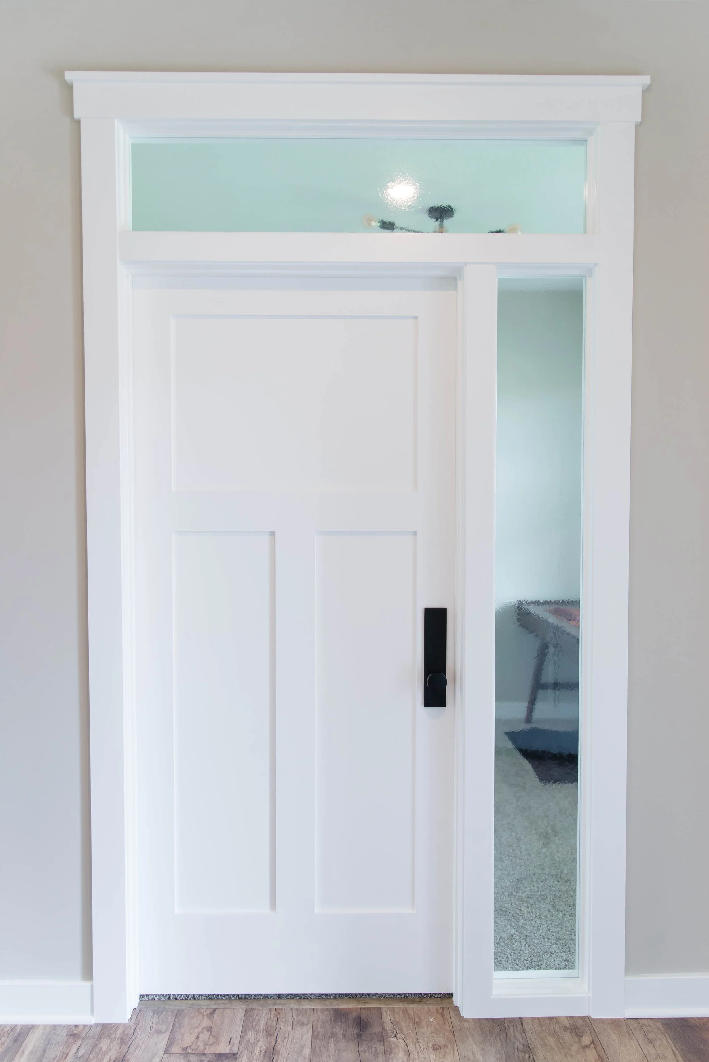
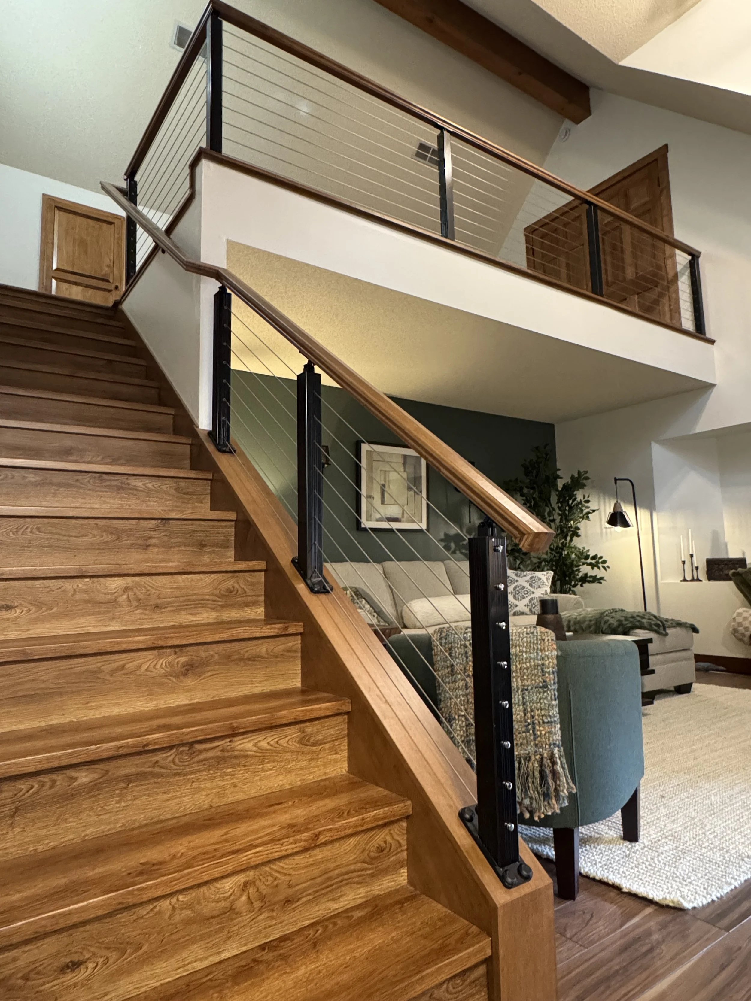
This year we’ve added two easy-to-use estimator tools to help you plan your next project with confidence. Whether you want to add, change or modify your existing Handrails/staircase or interior doors, trim and millwork, They provide quick budget estimates and help set realistic expectations from the very start. Try them out and easily send your project details to me for a prompt review.
If you decide to move forward with project planning, we’ll begin the consultation process with a down payment and schedule a meeting to review material styles and design options, take measurements and elevations, and go over every detail together. From there we’ll gather all accurate and pricing for the project, provide a formal proposal and a contract
Our Process is:
Free Estimate — This gets us in the ballpark for budgeting. You can use our complimentary project estimator, or send detailed plans, site and inspiration photos and accurate descriptions of the project by text or email to help us evaluate scope and cost. (Photos are very important!)
Consultation — Once we believe the project is viable, a downpayment will be requested* via the estimate and we will schedule time to visit the site. During this phase we take detailed measurements, perform a thorough site analysis, discuss style and design preferences, provide suggestions, and review all aspects of the project to ensure nothing is overlooked.
*The downpayment will cover time involved to collect and prepare necessary information for the project. It will also be applied to the project costs.
Pre-Construction — A formal bid/proposal will be provided outlining the actual project costs*. A contract will be drafted to cover the entire job from start to finish. We will also supply a project schedule and comprehensive details so you know what to expect at each stage of the project.
*A Deposit will be requested to initiate materials ordering and finishing upon approval and contract signing.